
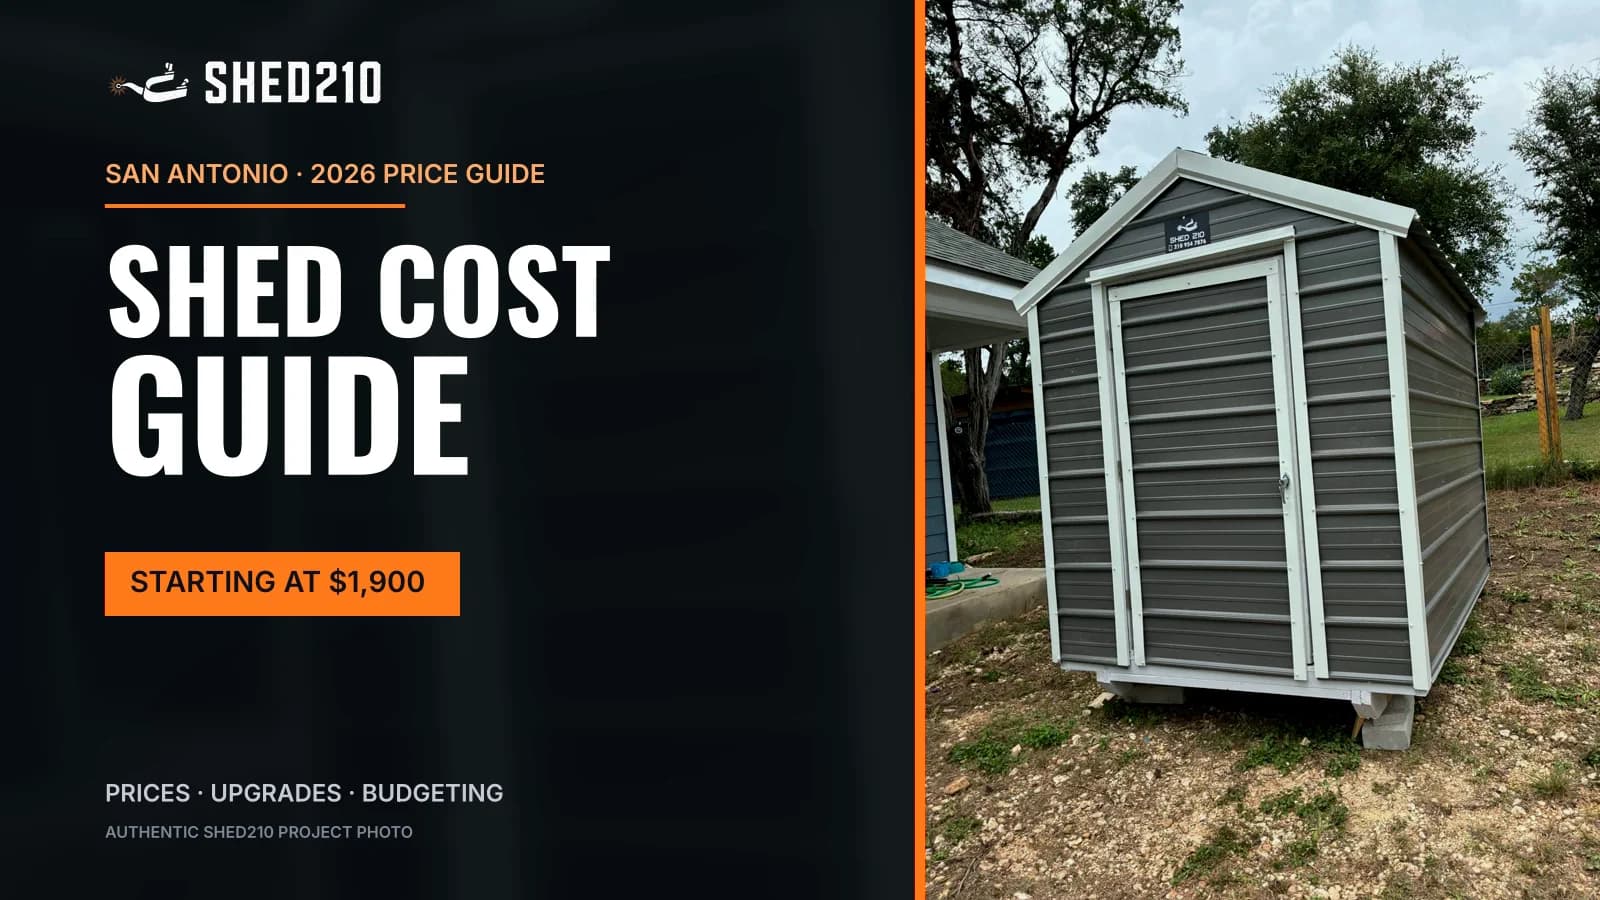
Quick answer: Shed210 builds custom sheds on-site in San Antonio and nearby communities. Use the July 2026 price examples below to compare sizes and upgrades, then use our instant quote for current pricing based on your selected options. The result is an estimated build subtotal; travel and site costs are confirmed separately before a final quote.
If you are buying your first shed in San Antonio, the hardest part usually is not picking a color or roof style. It is figuring out what the project will actually cost before you commit. Most homeowners start with "how much is a shed?" The better question is "what will my final price include once my yard, options, and local rules are factored in?"
This guide explains the choices behind a quote, using dated price examples and completed projects across the area.
If you are planning a local build, start with our San Antonio shed service and project guide for service-area coverage, access details, and completed local examples. For the approval side, use the San Antonio Shed Permits and HOA Guide before you lock in size or exterior options.
Starting-price examples published in July 2026
These examples show the starting prices published in July 2026, not a current price offer. Dimensions, wall height, roof style, doors, windows, and upgrades can change the estimate. Use the instant quote to compare your current options, then confirm the complete scope and build location before scheduling.
| Size | July 2026 starting-price example |
|---|---|
| 6x8 | $1,900 |
| 8x10 | $2,400 |
| 10x12 | $3,000 |
| 12x14 | $3,800 |
| 16x16 | $4,900 |
July 2026 add-on examples: windows +$200 each and roll-up doors from $750. Roof and other upgrade pricing can change; use the current calculator rather than adding historical amounts to a new estimate.
As a rough map to project types: simple storage projects usually land in the 6x8 to 10x12 range, multi-use builds start around 12x14, and premium backyard spaces are typically 16x16 and up with custom sizing.
At the historical $3,000 example, a 10x12 works out to $25 per square foot of footprint. That calculation does not describe usable interior area or the complete cost of your project. Compare the same materials, wall height, doors, site work, and warranty coverage when comparing estimates.
Size alone does not settle approval requirements. Check the exact property jurisdiction, setbacks, intended use, and HOA rules before choosing placement. See the permit resources below.
What You Are Actually Paying For
A shed quote is not one flat number. It is built from four layers:
- Base structure: size and core materials
- Customization: doors, windows, layout, finish
- Site factors: access, slope, prep, foundation
- Local requirements: permit or HOA constraints when they apply
That is why two sheds that look identical online can have different final prices in two backyards.
What the instant estimate includes
The calculator shows an estimated build subtotal with a breakdown for the selected configuration and automatically priced options. It does not include unverified travel or site costs. An option listed in your request is not necessarily a priced line item: some interior, foundation, and other site choices need a scope review.
Before approving a final quote, ask for these items in writing:
- Dimensions and wall height; frame, siding, roof, and floor specifications
- Doors, windows, selected upgrades, and which requested items are priced separately
- Build labor, foundation or leveling work, access work, and removal of an old shed if needed
- Any travel charge, taxes, approval costs, and work by other trades
- Warranty coverage, payment terms, and the scope that must be confirmed before scheduling
Three illustrative builds using July 2026 examples
These examples explain how options add up. They preserve the July 2026 figures for comparison and are not current packages or final quotes.
- Storage: 8x10 with one window, $2,600. Historical base $2,400 plus a $200 window.
- Workshop: 12x14 with a roll-up door and two windows, $4,950. Historical base $3,800 plus $750 for the door and $400 for two windows. Check the opening against the equipment you need to move through it.
- Larger storage: 16x16 with a roll-up door and two windows, $6,050. Historical base $4,900 plus $750 and $400. Price any roof or other upgrades in the current calculator.
These illustrations exclude unresolved travel and site work. Build the same configuration in the calculator to see the current estimate.
For a completed example, see our 10x16x7 San Antonio storage shed, built August 15, 2026. Its finished and build-stage photos show the green metal panels, white trim, and double doors. The displayed project price describes that completed build; use the instant quote for your own current configuration.
7 Factors That Change Your Final Price
1) Size and footprint
Size is the obvious driver, but it is not just square footage. Bigger footprints can mean more prep work, tighter placement constraints, and a wider gap between a basic and an upgraded build. Start from what you will store or do in the shed, then consider the room you may need later.
8x10 vs 10x12: compare the layout before the price
An 8x10 footprint is 80 square feet; a 10x12 is 120 square feet. The 10x12 adds 40 square feet, or 50% more footprint. Those are outside-dimension comparisons, not a promise of clear interior space.
| Planning question | 8x10 | 10x12 |
|---|---|---|
| Footprint | 80 sq. ft. | 120 sq. ft. |
| July 2026 starting-price example | $2,400 | $3,000 |
| First layout to sketch | Shelving and the largest item, with a path to the door | The same items, plus the extra space you intend to use |
| Check before deciding | Door opening, shelf depth, and room to retrieve items | Those same clearances, plus whether the larger footprint fits the property |
Mark each footprint in the yard and measure the items you plan to store. Sketch their depth, the door swing, and an access path. Keep wall height, roof, doors, and upgrades the same when comparing current estimates so the difference reflects the size choice. For a finished 10x12 example, inspect the Boerne storage project's photos and build details; its 8-foot walls and selected finishes describe that project, not every base package.
2) Frame, siding, roof, and floor materials
Compare the materials in each part of the building. Metal siding does not describe the frame or floor. Our 10x12x8 Boerne storage shed, for example, has an open wood-framed interior and upgraded vertical metal panels.
That example describes one completed project. Before approving your own quote, confirm the frame, siding, roof, floor, ventilation, and applicable warranty coverage. Share how you will use the shed and any HOA finish requirements so the proposed building can be checked against your needs.
3) Doors, windows, and layout
This is where first-time buyers most often overspend. A wider door, one well-placed window, or a smarter layout can genuinely improve daily use. A pile of add-ons chosen from photos usually just inflates the price. Pick upgrades based on how you will use the shed every week.
4) Site access and yard conditions
A flat backyard with a wide gate is the easy case. Narrow side yards, tight gates, slopes, and obstacles change the work. This is where building on site pays off: because we construct your shed in your yard instead of hauling in a finished building on a trailer, a gate that would stop a prefab delivery truck usually is not a problem for us. Send clear yard and gate photos early so your quote reflects reality instead of assumptions.
For a Hill Country property, our Boerne shed planning page outlines access and site questions to discuss and shows completed local examples.
5) Foundation and San Antonio soil
Much of the San Antonio area sits on expansive clay that swells when wet and shrinks in drought. That movement is exactly why the foundation approach matters more here than in a lot of the country. The right choice depends on your soil, drainage, shed size, and use. Ask why a specific foundation is being recommended for your yard, not in general.
6) Permits and HOA rules
The City of San Antonio's no-permit-required list says one-story detached tool and storage sheds of 300 square feet or less typically do not require a building permit when setback requirements are met. The same page notes that historic, neighborhood conservation, and corridor districts can have design and material restrictions.
Confirm the review path for your address, intended use, foundation, utilities, and design with the applicable authority. Do not apply a San Antonio rule to a Boerne, Helotes, or other jurisdiction. HOA review is a separate check. Our permits and HOA guide links to planning resources; confirm current requirements and any fees before finalizing your scope.
7) Timeline and complexity
Deeper customization and complicated sites add labor. Clear scope decisions upfront prevent expensive rework later. Our typical build takes one day on site, which keeps labor predictable and means your backyard is not a construction zone for weeks.
Get Instant PriceHidden Costs First-Time Buyers Miss
Most budget stress comes from line items nobody discussed early:
- Site prep: leveling, clearing, or access adjustments
- Old shed removal: if you are replacing an existing structure, ask for this as a line item upfront
- Electrical planning: even if you are not wiring it now, placement decisions today affect that cost later
- HOA revision loops: repeated design changes to satisfy an HOA can stretch your timeline
- Vague quotes: a low number with no detail usually means scope gaps that surface after you commit
A good quote is not just a final number. It shows what is included, what is optional, and what assumptions were made about your site.
Custom vs Prefab vs DIY
| Path | Usually best for | Common cost risk |
|---|---|---|
| Custom build | Fit-for-purpose design with fewer compromises | Over-customizing without a clear use plan |
| Prefab | Fast and minimal decisions | Paying later to fix fit, access, or quality tradeoffs |
| DIY | Time, tools, and confidence to manage it all | Underestimating time, complexity, and rework |
All three can work. But note that a prefab price usually does not include site prep, foundation, or solving your access problem, and a DIY budget rarely survives contact with reality. Custom is often easier to budget than it first appears when the builder quotes options transparently. Browse our completed San Antonio projects to see which upgrades are actually worth putting in your budget.
A 5-Minute Budgeting Worksheet
Before requesting quotes, write down:
- Primary use: storage, workshop, office, or mixed
- Must-haves: essentials only
- Nice-to-haves: kept separate from essentials
- Site realities: access path, slope, drainage, obstacles
- Approval constraints: HOA standards and city rules
- Timeline: when you want it done
Then tag every feature as need now, can add later, or skip. This one step keeps your quote aligned with your real priorities instead of impulse upgrades.
How to Get an Accurate Quote Fast
Have this ready and you can get a real pricing direction in minutes:
- Preferred dimensions
- Intended use
- Must-have doors and windows
- A few yard and gate photos
- Any HOA constraints you already know
With that info, you can get an instant pricing direction and then refine options without starting from scratch each time.
Browse our completed projects to compare real sizes, finishes, and build details, then use the instant quote to plan your own shed.
Get Instant PriceFAQ: San Antonio Shed Cost Questions
How much does a shed cost in San Antonio?
The table in this guide shows Shed210's July 2026 starting-price examples. Use our instant quote for the current estimated build subtotal for your selected dimensions and options. Confirm the build location, site requirements, included materials, and any additional work before scheduling.
Do I need a permit for a shed in San Antonio?
San Antonio's published exemption generally covers one-story detached tool and storage sheds no larger than 300 square feet that meet setback requirements. Other uses, district restrictions, utilities, and HOA rules need separate checks. Confirm the requirements for your address and design using the permits and HOA guide and the applicable authority.
Why do two sheds the same size have different prices?
Dimensions are only the baseline. Wall height, roof style, doors, windows, upgrades, and site work can change the scope. Compare configurations with the same choices, then check which items are included in the build subtotal and which still need separate pricing.
Is the cheapest shed the best value?
Compare the complete scope before deciding. Ask whether each quote includes the same dimensions, materials, floor, doors, build labor, site work, and warranty coverage. A lower subtotal may describe a different building or leave work to be priced later.
What materials should I compare in a shed quote?
Ask for the frame, siding, roof, and floor materials separately. Then compare the proposed ventilation, maintenance requirements, warranty coverage, and any HOA restrictions. A completed-project photo can help you understand a particular design, but confirm the materials included in your own quote.
Can I get an accurate price without a site visit?
The instant quote provides an estimated build subtotal for your choices. Clear yard and access photos help with the next review, but the final price still depends on confirmed travel, site conditions, and scope. Ask whether a site visit is needed for your property.
What is the fastest next step if I am still comparing?
Get one detailed quote with transparent inclusions. It becomes your baseline for evaluating every other option, including prefab and DIY.
Final Takeaway
You do not need to predict every detail on day one. You need a framework:
- Start with use, not features
- Separate needs from upgrades
- Account for site, soil, and approval constraints early
- Get a transparent quote before committing
If you want a fast, no-pressure starting point for your specific yard:
Get Instant PriceOr if you would rather talk it through first:
Text the Owner